October 26, 2026
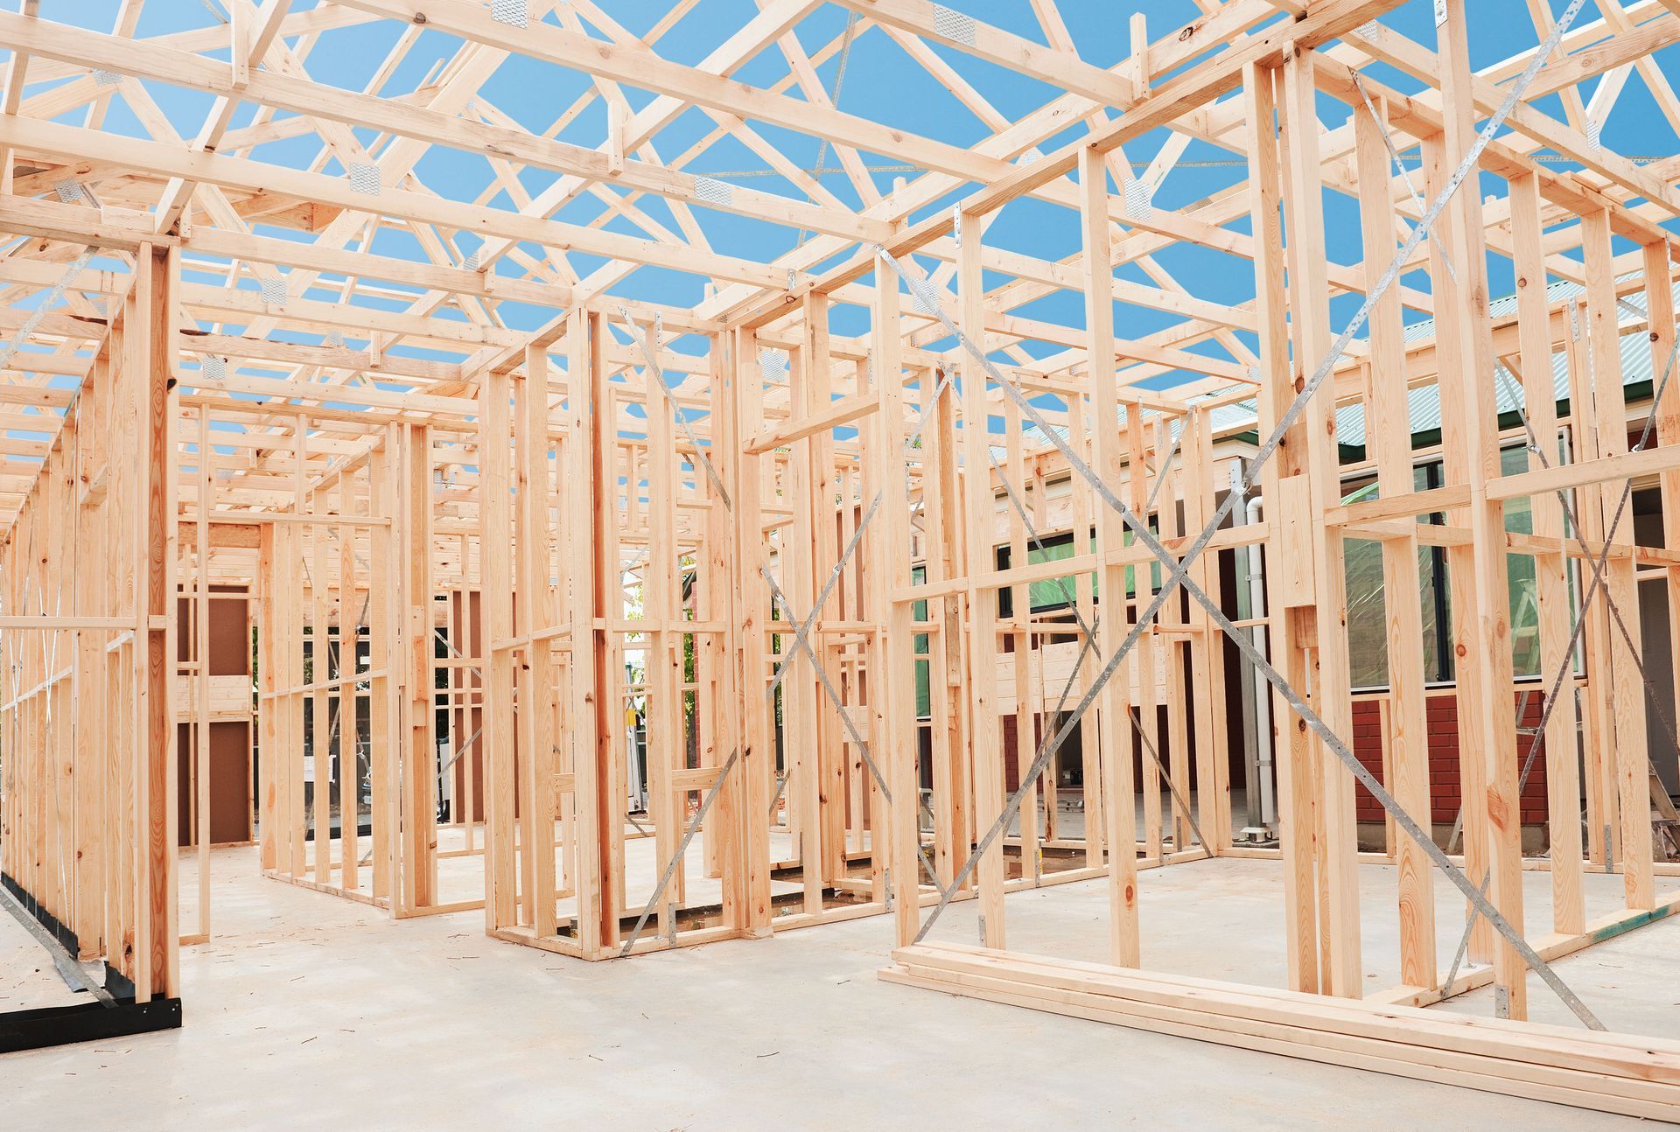
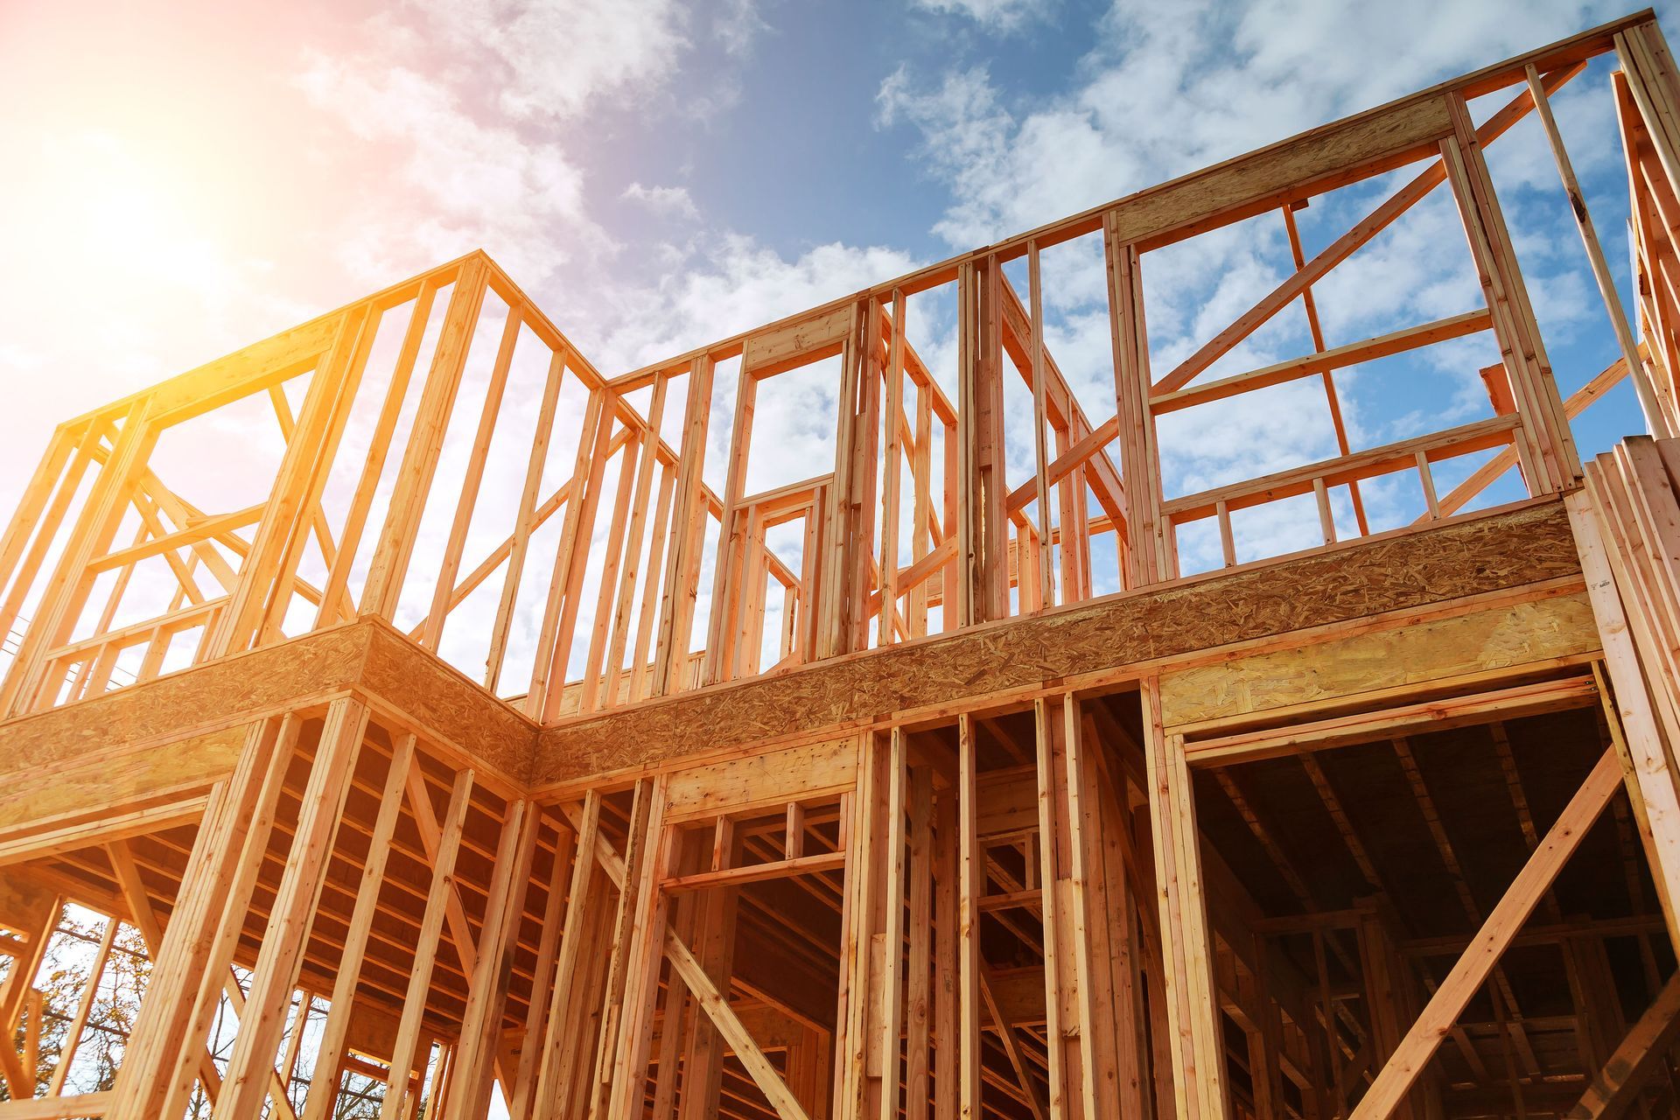
Every successful commercial construction project relies on a sturdy framework that holds everything together. From multi-story office buildings to neighborhood retail strip centers, the structural skeleton determines how safely and smoothly the rest of the build proceeds. Framing defines interior room dimensions while creating straight surfaces for drywall installation. Collaborating with experienced commercial framing contractors ensures that your building begins on solid ground, preventing costly misalignments that could disrupt downstream finish work.
According to the Associated General Contractors of America, the construction industry supports eight million employees while producing nearly $2.1 trillion worth of structures each year. This massive economic impact shows how vital dependable building methods are for commercial development. When you invest in a new facility or commercial tenant remodel, having skilled tradespeople erect your wall framing protects your investment from the ground up. Reliable framing sets a positive tone for every phase of construction that follows.
Establishing Structural Stability on the Jobsite
The framing stage provides the essential backbone that carries physical loads throughout a building. Exterior cold-formed metal framing bears the weight of upper stories and heavy exterior cladding. Metal studs must withstand severe wind loads and seismic movements without buckling or bending over time.
Skilled framing crews understand how to anchor structural tracks securely into concrete floor slabs. They align vertical studs with laser precision, ensuring that weight transfers down through the foundation as intended by structural engineers. This careful attention to load distribution keeps the entire building stable throughout decades of daily business operations.
Aligning Interior Layouts With Architectural Blueprints
Commercial floor plans often feature intricate wall layouts designed to accommodate diverse business activities. Conference rooms require sound containment, while executive offices demand clean sightlines and ample natural illumination. Working alongside skilled commercial framing contractors gives project owners the flexibility to customize interior walls to match specific operational needs.
Framers verify layout dimensions against digital blueprints before fastening a single steel stud into place. Accurate chalk lines on concrete slabs prevent partition walls from encroaching into planned hallways or door clearances. Precise wall placement also ensures that interior doors swing open smoothly without catching on adjacent walls. Getting these partition layouts right the first time keeps your overall architectural vision intact and avoids frustrating layout adjustments during finish carpentry.
Managing Budgets and Project Timelines
Early phases of a commercial build set the financial tone for the entire project. Inaccurate framing can create a domino effect of budget overruns, forcing drywallers and painters to spend extra hours patching misaligned corners.
Professional commercial framing contractors review architectural drawings thoroughly to anticipate potential framing conflicts before work begins on-site.
Accurate material estimation prevents unnecessary surplus deliveries from cluttering active worksites. Experienced crews measure structural tracks and steel studs efficiently, minimizing cut-off scrap and keeping raw material expenses within your budget. By maintaining strict control over framing assemblies, contractors protect your financial bottom line and keep overall project spending predictable.
Preventing Costly Delays for Downstream Trades
Construction schedules move at a brisk pace, with each subcontractor depending on the crew that came before them. If wall framing falls behind, mechanical crews and electricians cannot begin their rough-in tasks. This friction can push back tenant move-in dates and create unexpected holding costs for commercial property owners.
Experienced framing crews maintain an organized jobsite cadence to deliver completed wall assemblies on schedule. They establish dedicated work zones, allowing mechanical crews to follow closely behind as soon as framing sections receive structural sign-offs. This smooth trade handoff keeps the entire project moving forward without costly downtime. Maintaining steady progress gives commercial building owners confidence that their grand opening remains on schedule.
Supporting Wall Finishes and Trade Installations
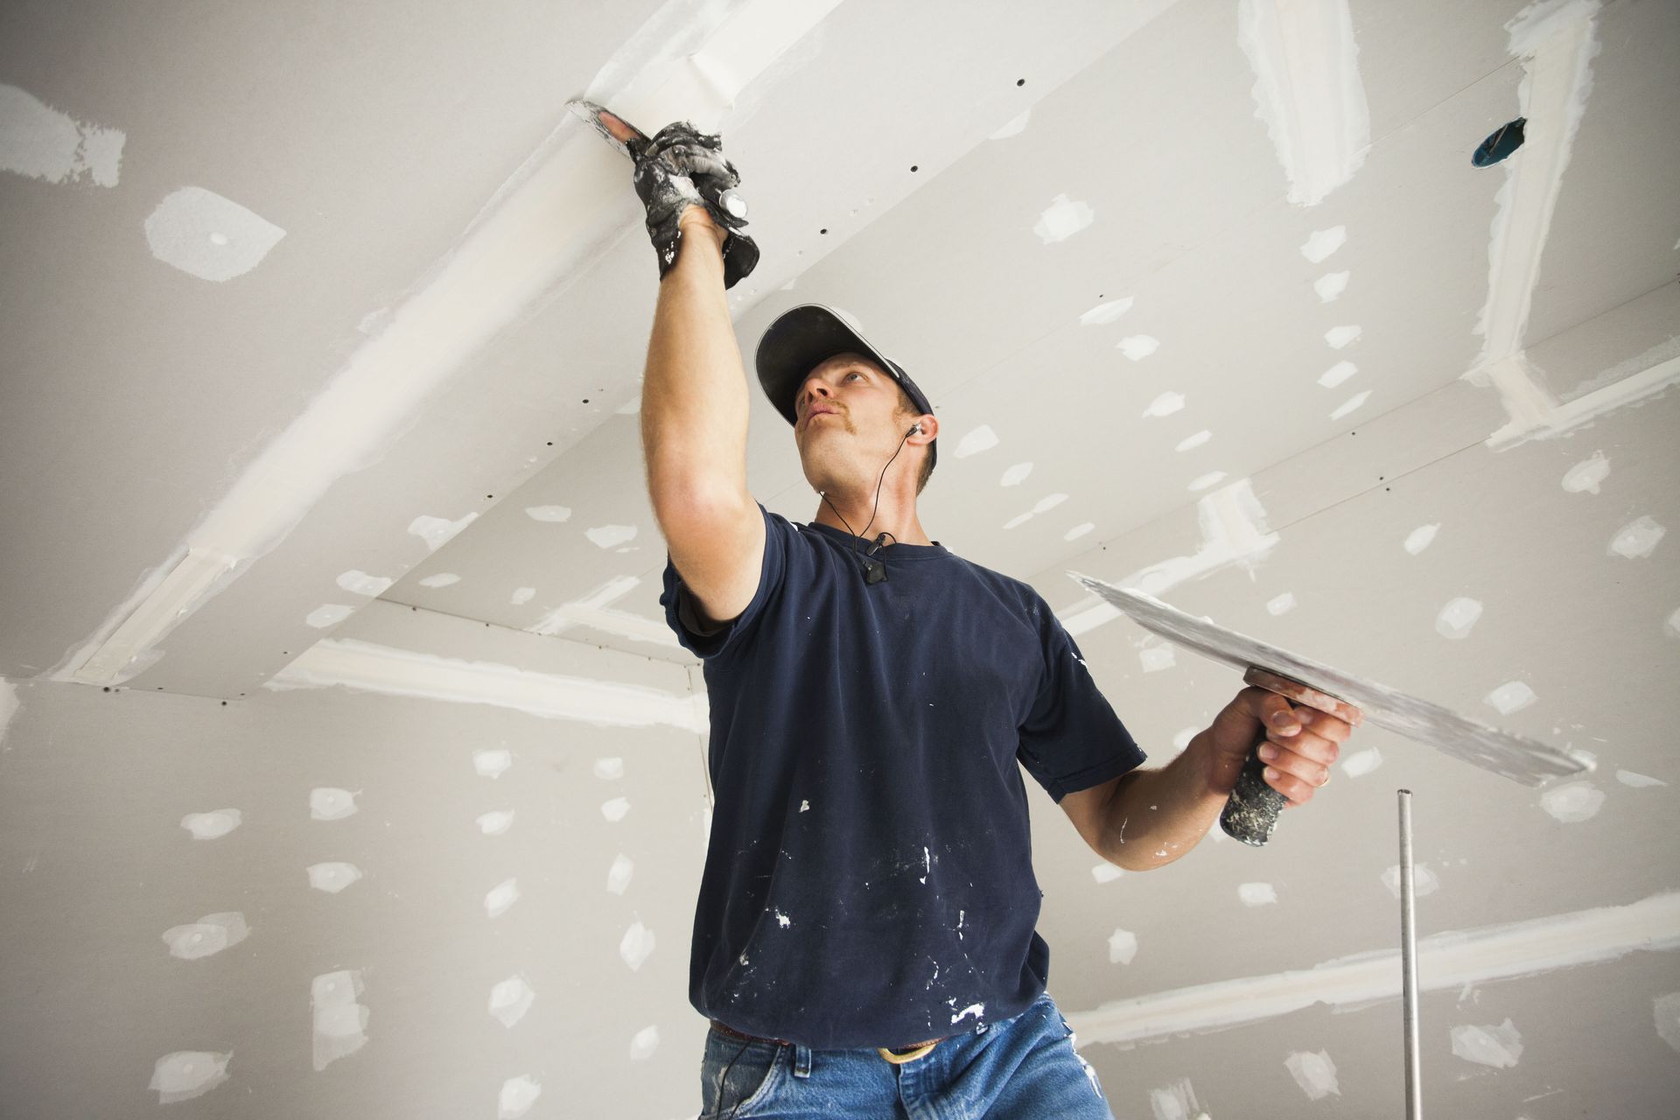
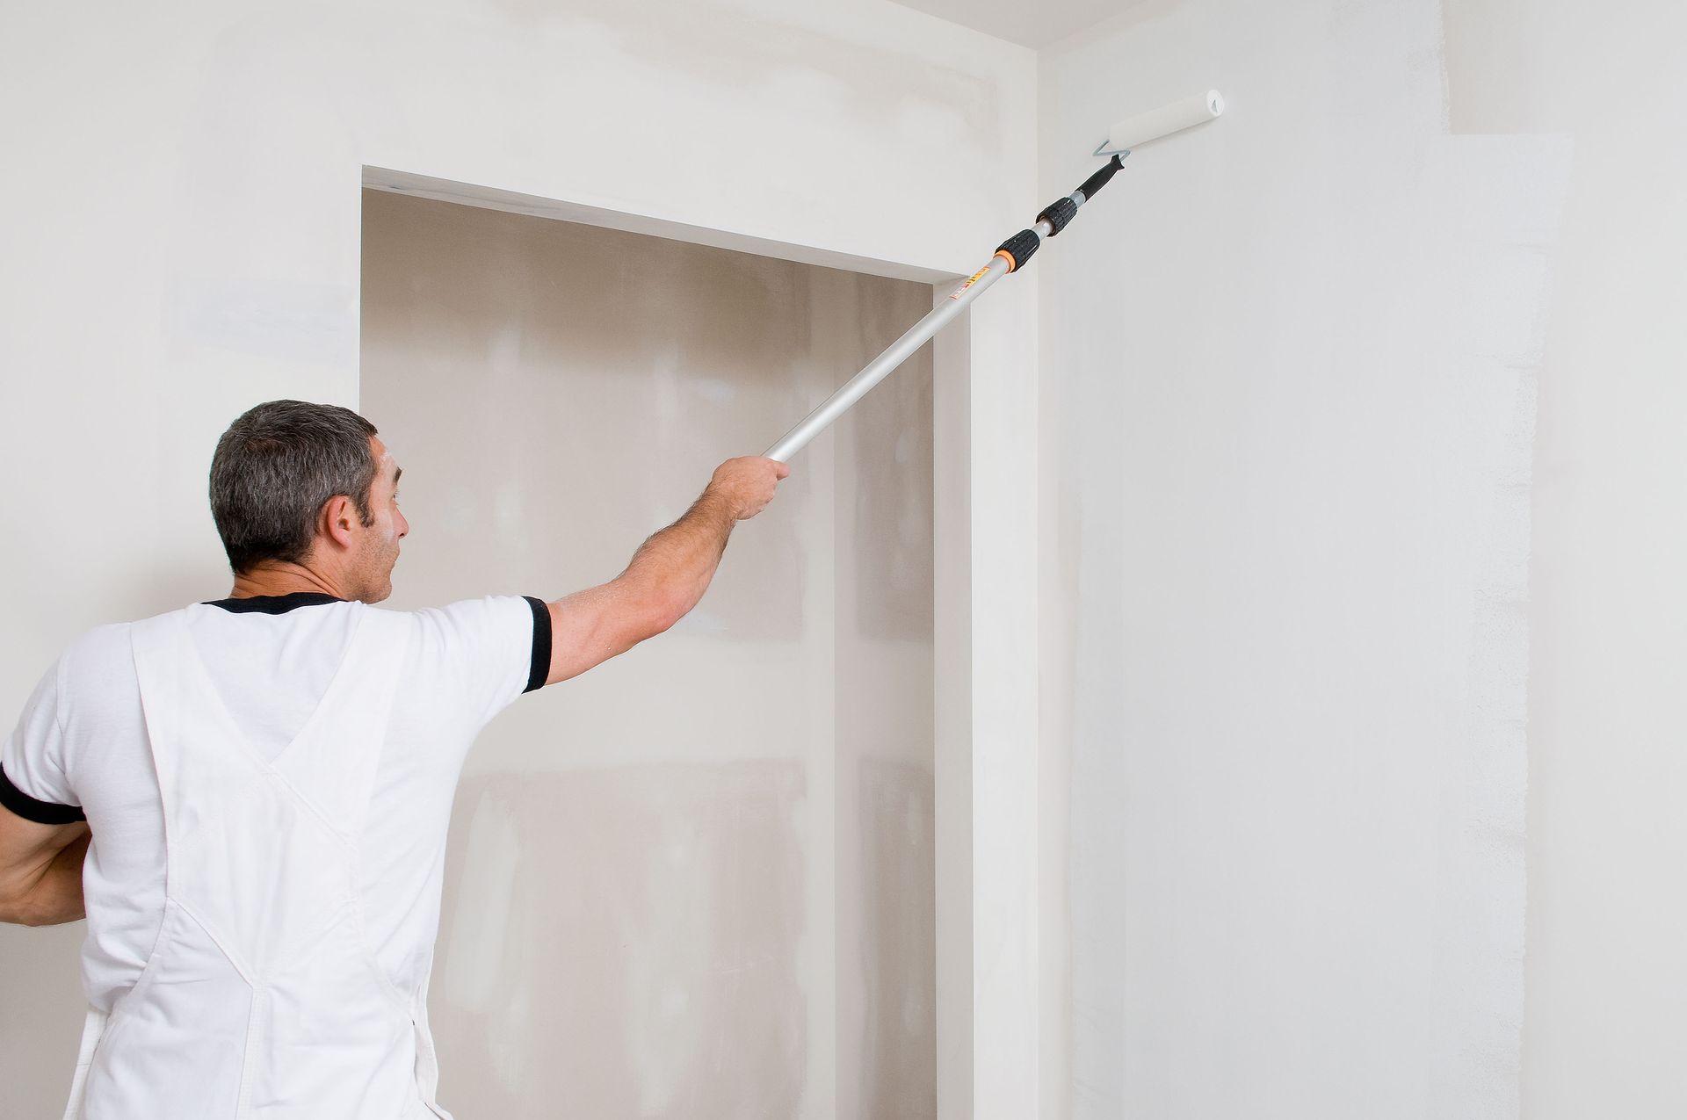
Drywall installation depends entirely on the accuracy and stiffness of the underlying metal framework. If wall studs are spaced unevenly or bow outward, drywall sheets will show visible seams and crooked corners. Quality framing provides flat planes that make drywall taping and painting look flawless.
Knowledgeable framing crews also install dedicated wood or heavy metal backing plates within wall cavities. This structural blocking provides secure anchor points for heavy fixtures like restroom grab bars and kitchen cabinetry. Planning these support plates early ensures that finished walls remain sturdy under continuous daily use.
Coordinating Framing With Mechanical and Electrical Rough-Ins
Commercial walls house an extensive network of electrical conduits and plumbing lines. Framing crews must coordinate closely with mechanical trades to ensure that wall cavities remain clear for necessary infrastructure. Pre-punched knockouts in steel studs allow electricians and plumbers to run wiring and piping without compromising structural integrity.
When mechanical systems require larger openings, framing crews frame out headers and cripple studs to maintain load capacity. Knowledgeable commercial framing contractors maintain open communication with electricians and plumbers to verify that every junction box and water line fits neatly within wall cavities. This seamless collaboration eliminates the need for destructive field modifications after inspection.
Improving Worksite Safety and Code Compliance
Commercial buildings must adhere to comprehensive municipal regulations governing fire safety and structural performance. Fire-rated partition walls, for instance, require specific stud gauges and deflection gaps beneath floor decks to contain smoke during emergencies. Neglecting these regulatory details can lead to failed inspections and expensive tear-outs.
Qualified commercial framing contractors stay current with local structural requirements and fire codes across every project type. They install fire-stopping track systems and expansion joints correctly, ensuring that wall assemblies perform as designed during routine inspections. Adhering strictly to regional standards keeps your project fully compliant and ready for final occupancy approval.
Protecting Crews Through Rigorous Safety Standards
Safety on an active commercial construction site requires continuous vigilance and strict jobsite protocols. Metal framing involves heavy steel bundles and elevated work on rolling scaffolding. Reliable contractors maintain rigorous safety routines that keep both their workers and neighboring trades protected.
Framing supervisors ensure that crew members wear proper personal protective gear like cut-resistant gloves and hard hats. They secure loose materials against wind gusts and maintain clean pathways across work areas. Prioritizing jobsite safety minimizes downtime from workplace accidents, helping your commercial build finish without unnecessary interruptions.
Delivering Lasting Commercial Spaces
Commercial properties experience heavy daily wear that far exceeds typical residential demands. Hospital corridors and busy retail venues encounter constant impacts from carts and pedestrian traffic. Flimsy wall construction quickly leads to cracked drywall surfaces and loosened doorframes.
Hiring seasoned commercial framing contractors ensures that high-traffic commercial spaces resist structural sagging and everyday impacts. Technicians utilize heavy-gauge structural studs around door openings and high-impact corners, reinforcing frames to handle continuous door slamming without loosening. This heavy-duty assembly preserves the clean look of your building for years to come.
Your commercial construction project represents a major investment, and its long-term performance begins with precise structural framing. From metal stud framing and acoustical ceiling installations to commercial drywall hanging and finishing, skilled craftsmanship makes all the difference. Partnering with experienced commercial framing contractors transforms complex construction plans into a functional reality that serves your business needs.
When you are ready to start your next building venture or tenant renovation, get in touch with the team at Specialty Commercial Contractors. Our professionals bring years of commercial framing experience along with dependable workmanship to every project. Contact us today to discuss your building plans and discover how skilled framing services can elevate your commercial space.